
Primary on Main - Seller Financing
Address
200 Courtland Place, Asheville, NC
Price
$ 865,000
Property Attributes
- ID#4424252
- TypeSingle Family
- Listing Status Active
- CountyBUNCOMBE
- CityAsheville
- AreaBuncombe County
- NeighborhoodMontford
- Zip28801
- StyleTraditional
- Year Built1942
- Price$ 865,000
- Bedrooms5
- Full Bathrooms3
- Half Bathrooms0
- Lot Size0.23 Acres
Data Source:
Canopy MLS
Property Description
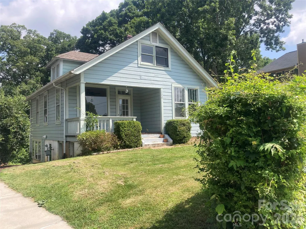
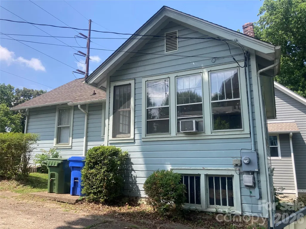
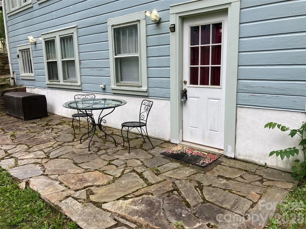
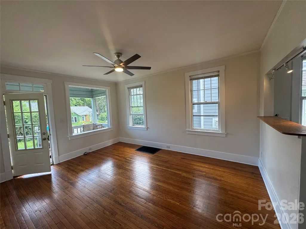
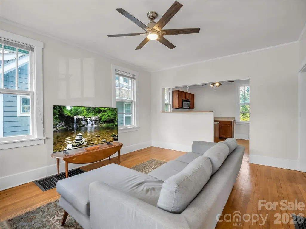
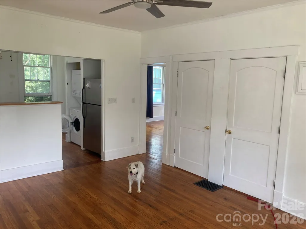
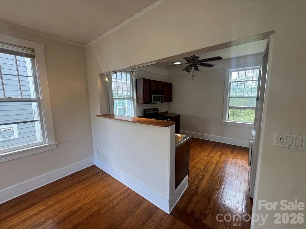
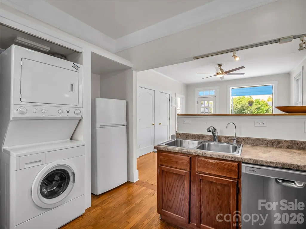
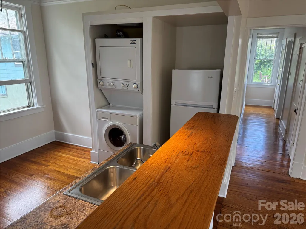
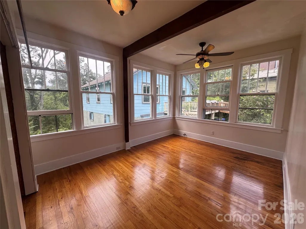
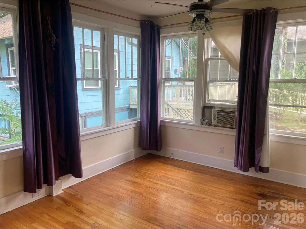
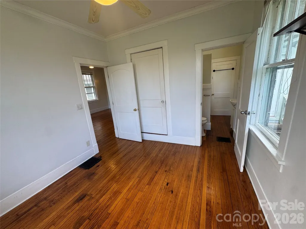
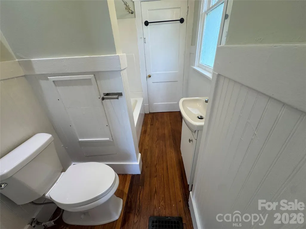
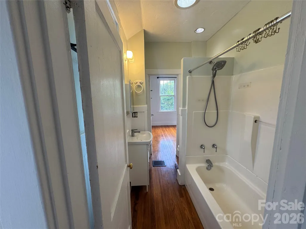
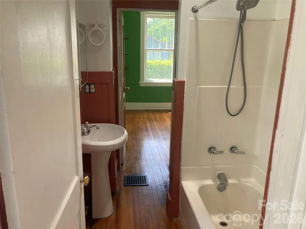
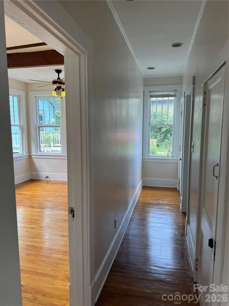
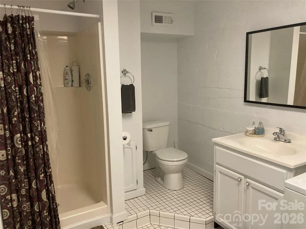
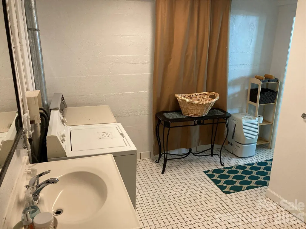
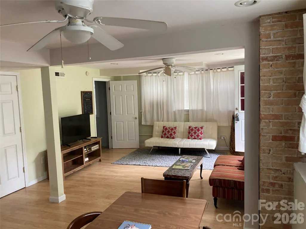
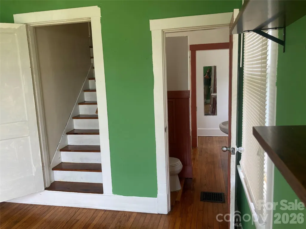
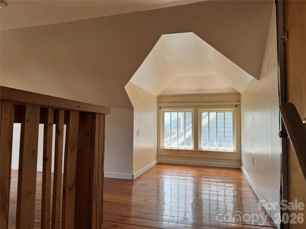
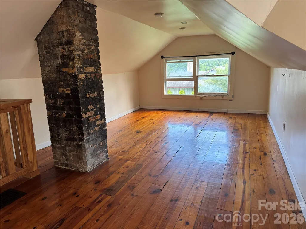
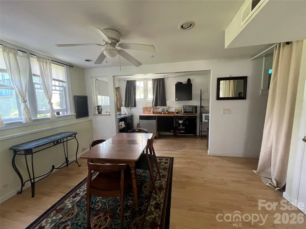
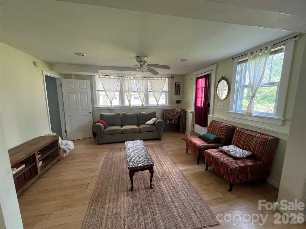
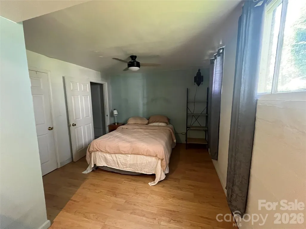
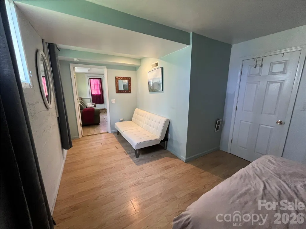
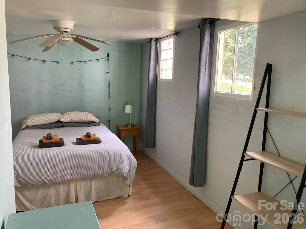
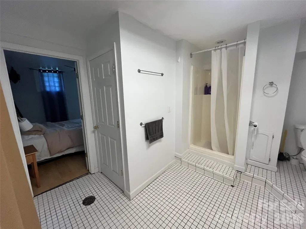
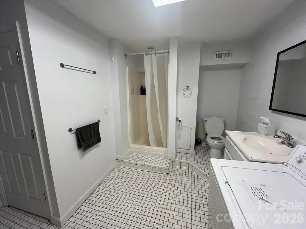
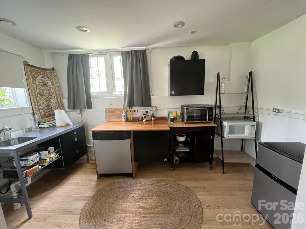
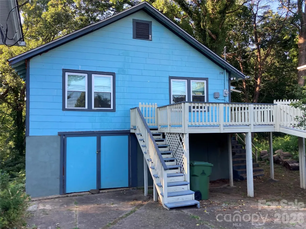
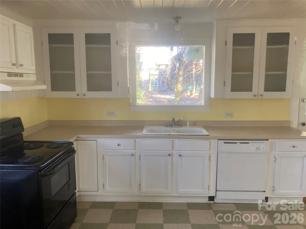
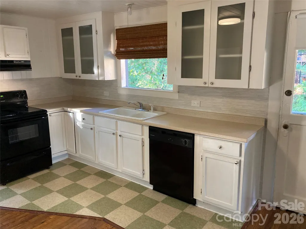
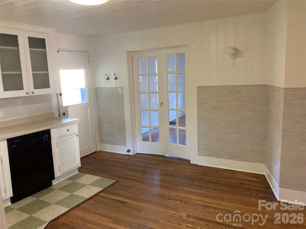
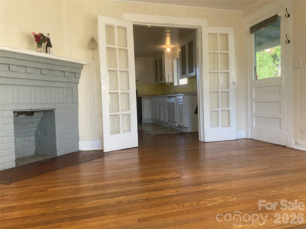
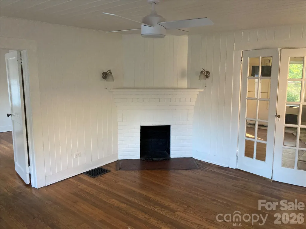
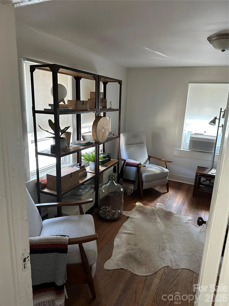
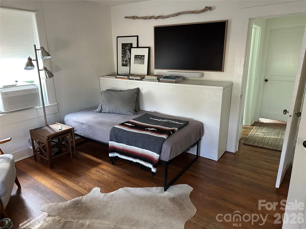
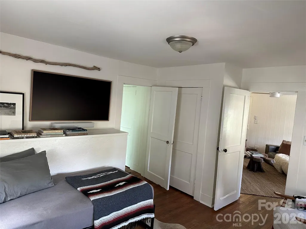
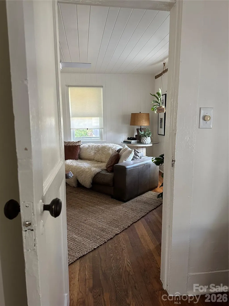
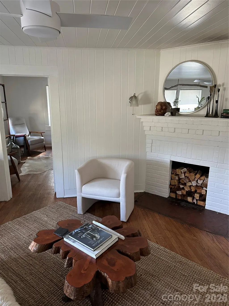
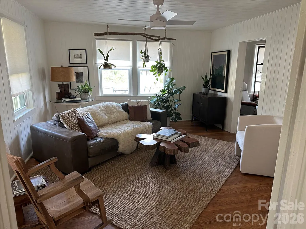
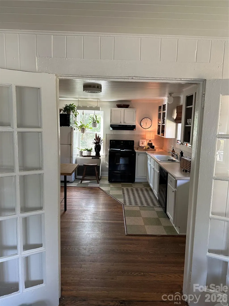
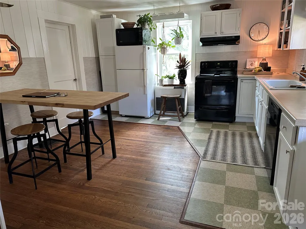
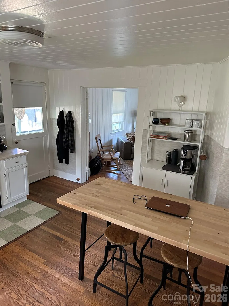
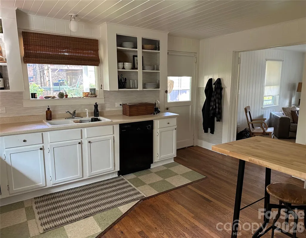
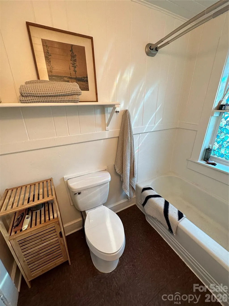
Calling all investor buyers, house hackers, and multi-unit property seekers! Outstanding opportunity to own a versatile multi-unit property backing to peaceful green space, just outside Asheville’s historic Montford district and close to downtown. Enjoy excellent walkability to local favorites including All Day Darling, Tall John’s, the Montford Park Players, and downtown Asheville amenities. The property features two distinct homes with a strong rental history. 200 Courtland is a 2-bedroom home with a versatile finished basement apartment with kitchenette. The main level features two bedrooms, with an access door from one of the bedrooms leading to a finished attic that is not included in the listed square footage. The attic also provides additional unfinished storage space. The basement apartment has interior access from the main home, allowing it to function seamlessly as part of the larger residence, as well as a private exterior entrance from the stone patio for separate rental use. The property has previously operated successfully as an Airbnb. 200 Courtland features a gas furnace and central air conditioning, and is currently being repainted with completion expected by 10/1. 198 Courtland is a stand-alone 2-bedroom Four Square-style residence with lovely, reliable long-term tenants currently on a month-to-month lease. The home features newer windows throughout, decorative fireplace mantels, electric baseboard heat, and oil heat. Beneath the home is a full-footprint, dirt-floor garage offering substantial storage and utility space. With its convenient location near historic Montford, downtown Asheville, and neighborhood dining, this property offers exceptional flexibility for an owner-occupant looking to offset mortgage costs, an investor seeking to expand their portfolio, or those looking for a multi-generational living arrangement. The two-home configuration provides the opportunity for family members to live independently while remaining close, or for one residence to generate rental income while occupying the other.
| Elementary School | Middle School | High School |
|---|---|---|
| Isaac Dickson Elementary School | Asheville Middle School | Asheville High School |
| Price History | |
|---|---|
| 9/14/2026 | Listed $865,000 |
General Features
| Sewer | Public Sewer |
|---|---|
| Heating | Baseboard,Central,Electric,Forced Air,Kerosene |
| Cooling | Central Air,Electric,N/A |
| Utilities | Electricity Connected,Natural Gas |
| Roof | Architectural Shingle |
| Appliances | Bar Fridge,Dishwasher,Dryer,Electric Range,Electric Water Heater,Freezer,Microwave,Refrigerator,Washer/Dryer |
| Zoning | RS8 |
| Garage Spaces | 1 |
| Patio/Porch Features | Covered,Deck,Front Porch,Patio,Porch |
| Architectural Style | Traditional |
| Construction Materials | Asbestos,Wood |
| Year Built | 1942 |
| Levels | Tri-Level |
| Property Subtype | Single Family Residence |
| Parcel Number | 9639-91-1648-00000 |
| Elevation | 2000 |
| Accessibility | Ramp(s)-Main Level |
| Additional Parcels Description | 198 Courtland |
| County | Buncombe |
| New Construction | No |
| Property Type | Residential |
| HOA | No |
| Subdivision Name | Montford |
| Garage Y/N | Yes |
| Other Structures | Other - See Remarks |
| Full Baths | 3 |
| High School | Asheville |
| City | Asheville |
| Senior Community Y/N | No |
| Open Parking Spaces | 4 |
| Lot Size Units | Acres |
| Carport Y/N | No |
| Elementary School | Isaac Dickson |
| Middle/Junior High School | Asheville |
| Additional Parcels Y/N | Yes |
| Standard Status | Active |
| CAR_HOASubjectTo | None |
| Construction Type | Site Built |
| Tax Assessed Value | 396800 |
| Listing Terms | Cash,Conventional,Owner Financing |
Interior Features
| Interior Amenities | Attic Finished,Attic Other,Attic Stairs Fixed,Attic Walk In,Breakfast Bar,Storage |
|---|---|
| Basement | Apartment,Basement Garage Door,Basement Shop,Dirt Floor,Finished,Full,Interior Entry,Storage Space,Unfinished,Walk-Out Access,Walk-Up Access |
| Flooring | Vinyl,Wood |
| Fireplace Features | Non-Functional |
| Basement (Y/N) | Yes |
| Fireplace Y/N | No |
| Laundry Features | In Basement,In Kitchen,In Unit,Lower Level,Main Level |
| Total Bedrooms | 5 |
| Total Baths | 3 |
| Bedroom | 2 |
Exterior Features
| Parking Features | Driveway,Garage Shop,Other - See Remarks |
|---|---|
| Lot Features | Cul-De-Sac |
| Water Source | City |
| Lot Size Area | 0.23 |
| Foundation Details | Basement,Slab |
| Road Surface Type | Concrete,Gravel,Paved |
| Other Parking | 200: Concrete driveway 198: Gravel driveway |
| Door Features | French Doors |
| Other Equipment | Fuel Tank - Owned |
| Road Responsibility | Publicly Maintained Road |
| Main Level Garage YN | No |
Amenities
- Foreclosure
- Views
- Short Sale
- New Construction
- Adult 55+
- Lease To Own
- No HOA Fees
- Furnished
- Primary On Main
- Air Conditioning
- Seller Finance
- Green
- Fixer Upper
- Horse
- Golf
- Fireplace
- Deck
- Garage
- Basement
- Pool
Property vs Single Family Average in 28801
Price
Year Built
Visits

